
Unused roofs become usable garden floors — engineered for load and waterproofing first, then designed for the view.
A terrace garden is equal parts engineering and horticulture. Call it terrace gardening, a rooftop garden or a roof terrace garden — the order of work is the same, and we design and build all of it in Udaipur and across India, from a first terrace garden setup on a private roof to rooftop garden design for a hotel. Before it can look effortless, it has to be waterproofed, drained, and planted in media light enough for the structure to carry. Get that order wrong and the most beautiful rooftop becomes a leak.
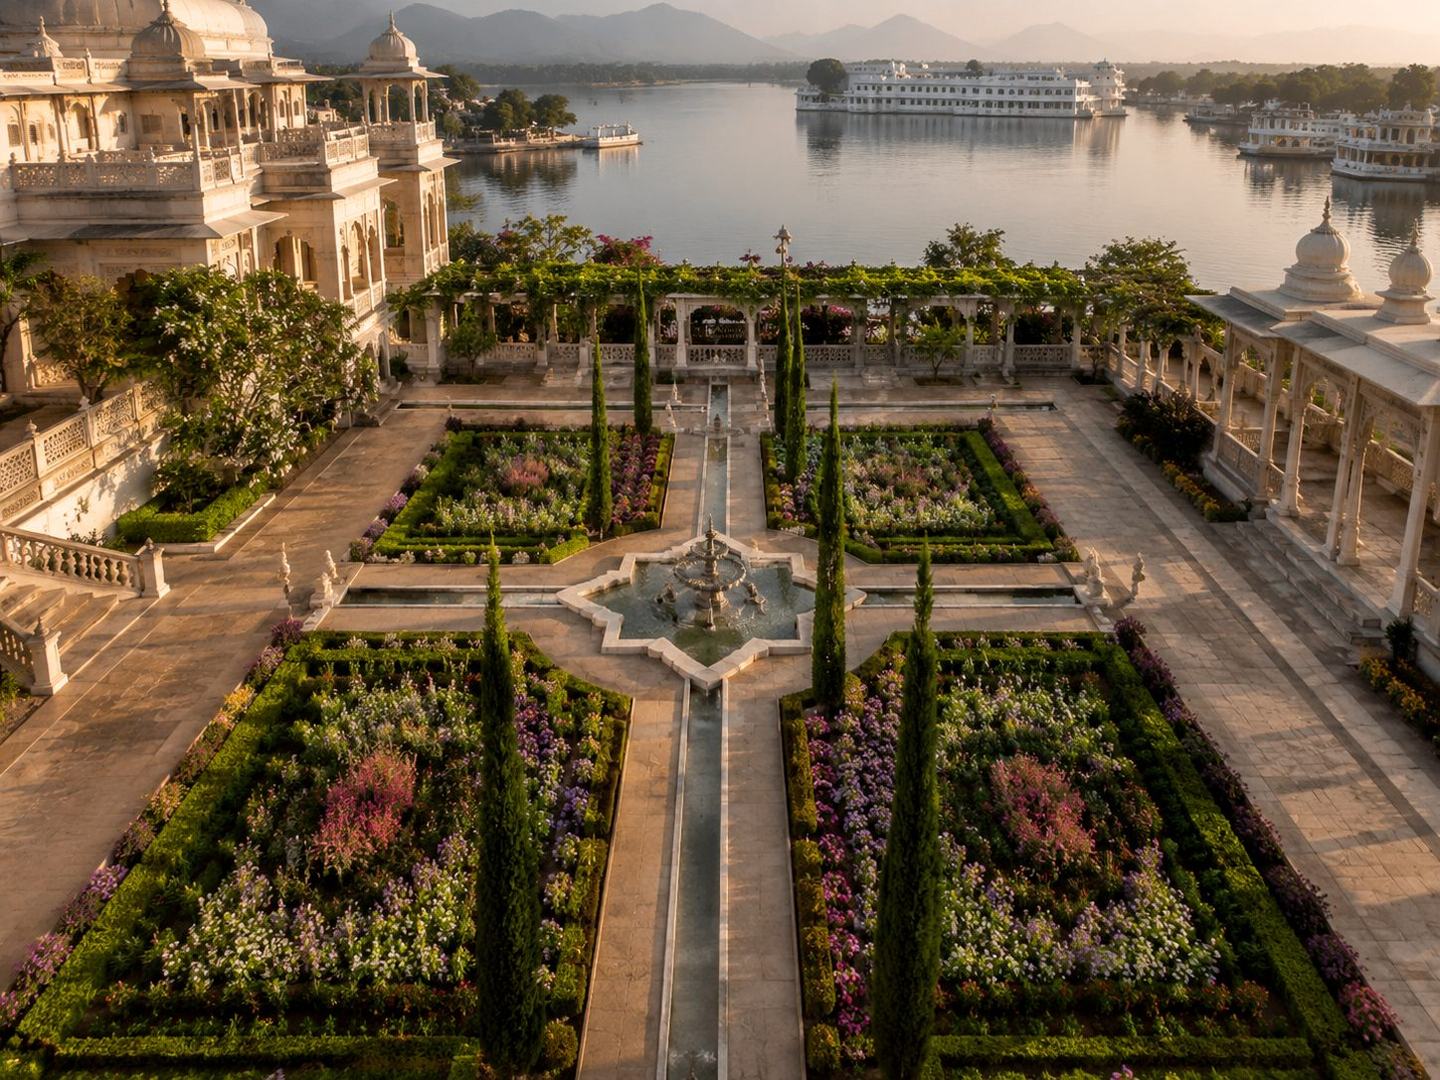
We design and build terrace gardens for hotels and residences where a roof is too valuable to leave bare — a dining terrace, a spa deck, a green outlook from the rooms above.
Every part, in-house.

- 01Load & structure check
Planting and build kept within the roof's structural capacity, coordinated with your engineer.
- 02Waterproofing & drainage
Layered waterproofing and drainage detailing so the terrace stays dry beneath the garden.
- 03Lightweight growing media
Engineered soil profiles that hold water and nutrition at a fraction of the weight.
- 04Wind & sun planting
Species chosen to take exposure, glare and reflected heat at height.
- 05Irrigation, integrated
Concealed drip and moisture control suited to container and raised-bed planting.
- 06Finished for use
Paving, edges and lighting resolved so the terrace is a room, not just a roof.
How we work.
Every terrace begins with a conversation with the building — its structure, its waterproofing, its drainage. We coordinate with your engineers so the garden's weight, saturated, is always within safe limits.
On that base we build a lightweight, free-draining soil profile and a planting scheme chosen for exposure: plants that shrug off wind, glare and the reflected heat of a rooftop. Irrigation is designed in, not added on.
Finally we resolve the terrace as a usable space — the paths, edges, seating thresholds and lighting that make it somewhere people actually go, morning and evening.
What decides whether a terrace garden works.
Almost every failed rooftop garden fails for one of four reasons, and all four are settled before a single plant arrives.
The slab. Your structural engineer will give you a permissible imposed load in kilograms per square metre. The number that matters is not the weight of dry soil but the weight of the profile fully saturated, after monsoon rain, with the planting mature. A deep intensive profile can run into several hundred kilograms per square metre once wet. A shallow extensive one is a fraction of that. The depth you can afford decides what you can plant — not the other way round.
The waterproofing. A terrace garden sits on top of a roof whose only job is to stay watertight. We work over a root-resistant membrane with a protection layer above it, because roots will find any weakness given five years to look. Where an existing terrace is being converted, the membrane is tested and flooded before anything is laid on it. Discovering a leak under 300mm of wet media is an expensive way to learn.
The drainage. Water has to leave. A drainage layer, a filter fabric to stop media washing into it, and outlets that stay accessible after the garden is planted. Blocked outlets are the most common maintenance failure on Indian rooftops, and they are entirely preventable at the design stage.
The exposure. A roof in Rajasthan is a harsher place than the ground ten metres below it — more wind, more glare, reflected heat off paving and parapet, and a soil profile that dries far faster than open ground. Planting chosen for a garden bed will not survive it.
Terrace garden plants that survive a Rajasthan roof.
The working palette for a terrace garden in this climate is narrower than most planting lists suggest, and it is chosen for one quality above all: tolerance of heat, wind and a drying root zone.
Structure and height. Plumeria, Bismarckia and dwarf date palms where the load allows, Ficus in containers, and Nerium as a wind screen. These hold the composition when everything else is cut back.
Flower through the hot months. Bougainvillea, which asks for heat and neglect and gives colour for it. Tecoma, Lantana, Vinca, Portulaca and Adenium. Mogra and Murraya for scent near seating, where an evening breeze carries it.
Succulent and architectural. Aloe, Agave, Sansevieria and Euphorbia milii for the exposed edges, where the profile is shallowest and the wind is worst.
Useful. Curry leaf, lemon in a container and hardy herbs, which on a hotel terrace make the garden part of the kitchen rather than only part of the view.
Species are grouped by water demand — hydrozoning — so the thirsty planting near seating and the drought-tolerant edge planting are never on the same irrigation schedule. It is the single decision that does most to keep a rooftop alive through May and June.
What a terrace garden costs in India.
We do not publish a rate per square foot, because the figure would be meaningless without knowing the roof. What we can be clear about is what moves the number.
Profile depth is the largest single driver. Lawn and shrubs need depth; depth is weight; weight can mean structural strengthening. A terrace designed around containers and raised beds on a lighter profile costs a fraction of one built as a continuous deep garden.
The condition of the existing waterproofing is the largest unknown. A sound, recently laid membrane can often be built over. A roof that has been patched for years needs stripping and relaying first, and that work is properly part of the building, not the garden.
Access matters more than people expect. Every kilogram of media, every tree and every paving slab has to reach the roof. A service lift changes the arithmetic; a staircase and a working hotel change it again.
Then irrigation, lighting, paving and the planting itself — the visible part, and rarely the expensive part.
We survey first and quote against a drawing. Nothing is priced before we have seen the roof and read the structural drawings.
When the roof is small.
A small terrace is not a large one scaled down. With limited floor area the constraint moves from load to circulation: how much of the terrace can be planted before it stops being a place you can walk, sit and serve from.
What works is planting at the edges and in the corners, raised to different heights so the green reads as volume rather than a fringe; climbers taken vertically on a screen or pergola, which buys canopy without taking floor; and one specimen given enough room to be the reason you go up there. Restraint reads as design. A small terrace planted evenly all round reads as a nursery.
On a small roof terrace garden in a Udaipur home this is usually the brief — a terrace that has to be a garden in the evening and a usable floor the rest of the time.
Terrace gardens, answered.
Will my roof take the load of a terrace garden?
That is a question for your structural engineer, and it is the first one we ask. They will give a permissible imposed load; we design the profile to sit inside it, calculated fully saturated rather than dry. On many existing terraces the answer is yes for a lightweight profile with containers and raised beds, and no for a deep continuous garden without strengthening.
How do you stop a terrace garden leaking?
A root-resistant waterproof membrane, a protection layer above it, a drainage layer, and a filter fabric so the growing media never reaches the drains. On a conversion we test and flood the existing membrane before building over it. Leaks are almost always a detailing failure at upstands, outlets and parapet junctions — not a failure of the garden itself.
How much water does a rooftop garden need?
More than the same planting at ground level, because the profile is shallower and the exposure harsher. Drip irrigation delivers to the root zone rather than the air, hydrozoning keeps thirsty and drought-tolerant planting on separate schedules, and mulch holds what has been given. Where the roof allows, rainwater from the terrace is captured and returned to the garden.
When is the best time to build one in Rajasthan?
Construction can happen in most months. Planting has two real windows: September to November once the monsoon has passed, and February before the summer sets in. Establishment care through that first summer matters more than the planting date.
Who maintains it afterwards?
The crew that planted it. Every terrace is handed over with a maintenance plan written during design, not after — pruning cycles, irrigation checks, drain clearing before and after the monsoon, and seasonal replanting where the scheme calls for it.
What is the difference between a terrace garden and a rooftop garden?
Nothing structural — both sit on a slab that was not poured for soil. “Rooftop garden design” usually means the whole roof is treated as a garden floor; “terrace garden” is often a part of it, next to rooms. The engineering questions are identical: load, waterproofing, drainage, then planting.
How do I start a terrace garden setup on an existing roof?
With the slab, not the plants. A structural check of what the roof will carry, a look at the existing waterproofing and drainage, then a layout that keeps weight over beams and columns. Only after that do we choose media and terrace garden plants. We survey first and put the sequence in writing.
Terrace Garden done properly pays for itself.
Roof space is some of the most valuable, least-used area on any hotel or home. A properly engineered terrace garden turns it into cooler rooms below, a usable outdoor floor above, and a view worth selling — without risking the waterproofing that protects the whole building.
Enquire for your propertyRelated services
Planning terrace garden for a hotel, resort or estate?
Tell us about the site and the season you're working towards. We'll arrange a survey and return a drawn plan.
Tell us about the site.
Every scheme begins with a survey. Send us the essentials and we will arrange one, then return a drawn plan — not a quotation against an assumption.
OR REACH US DIRECTLY